



Bought with Mohiuddin M Kader • Classic Realty, Ltd.
$340,000
$329,989
3.0%For more information regarding the value of a property, please contact us for a free consultation.

4884 KILBY CT Woodbridge, VA 22193
5 Beds
3 Baths
2,346 SqFt
Key Details
Sold Price $340,000
Property Type Single Family Home
Sub Type Detached
Listing Status Sold
Purchase Type For Sale
Square Footage 2,346 sqft
Price per Sqft $144
Subdivision Dale City
MLS Listing ID 1000379335
Sold Date 05/19/17
Style Split Level
Bedrooms 5
Full Baths 3
HOA Y/N N
Abv Grd Liv Area 1,190
Year Built 1974
Annual Tax Amount $3,237
Tax Year 2016
Lot Size 0.277 Acres
Acres 0.28
Property Sub-Type Detached
Source MRIS
Property Description
Private Oasis-Fresh & Inviting -be the envy of your friends&family,this renovated home awaits your personal touch,the Home's tranquil backyard cant wait to hear your joy & laughter,lower level features separate entrance to home office or studio,screened in porch overlooks the pool,Large picture window floods the gathering room w/natural light.Located convenient to many Prince William Epic Centers
Location
State VA
County Prince William
Zoning RPC
Rooms
Basement Front Entrance, Outside Entrance, Connecting Stairway, English, Fully Finished, Heated, Improved, Shelving, Windows
Interior
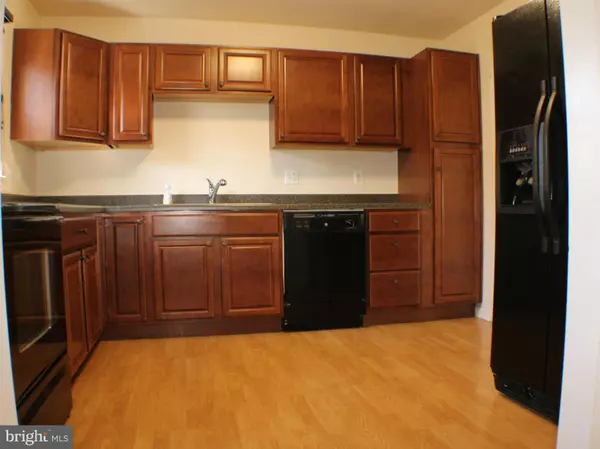
Interior Features Kitchen - Country, Dining Area, Floor Plan - Traditional
Hot Water Electric
Heating Heat Pump(s)
Cooling Central A/C, Heat Pump(s)
Fireplace N
Window Features Double Pane,Screens,Vinyl Clad
Heat Source Electric, Central
Exterior
Utilities Available DSL Available, Fiber Optics Available
Water Access N
Roof Type Asphalt
Accessibility 2+ Access Exits, 32\"+ wide Doors, 36\"+ wide Halls, Doors - Swing In, Low Closet Rods, Level Entry - Main
Garage N
Private Pool Yes
Building
Story 2
Above Ground Finished SqFt 1190
Sewer Public Sewer
Water Public
Architectural Style Split Level
Level or Stories 2
Additional Building Above Grade, Below Grade, Storage Barn/Shed
Structure Type Dry Wall
New Construction N
Schools
Elementary Schools Penn
Middle Schools Beville
High Schools Gar-Field
School District Prince William County Public Schools
Others
Senior Community No
Tax ID 31816
Ownership Fee Simple
SqFt Source 2346
Security Features Main Entrance Lock,Smoke Detector
Special Listing Condition Standard
Read Less
Want to know what your home might be worth? Contact us for a FREE valuation!

Our team is ready to help you sell your home for the highest possible price ASAP

NEARBY SCHOOLS & BUSINESSES
GET MORE INFORMATION