
Bought with Kevin M Whitelaw • Berkshire Hathaway HomeServices PenFed Realty
$437,000
$442,900
1.3%For more information regarding the value of a property, please contact us for a free consultation.


4781 HAWFINCH CT Woodbridge, VA 22193
4 Beds
4 Baths
2,972 SqFt
Key Details
Sold Price $437,000
Property Type Single Family Home
Sub Type Detached
Listing Status Sold
Purchase Type For Sale
Square Footage 2,972 sqft
Price per Sqft $147
Subdivision Cardinal Crossing
MLS Listing ID 1000375413
Sold Date 04/28/17
Style Colonial
Bedrooms 4
Full Baths 3
Half Baths 1
HOA Fees $16/ann
HOA Y/N Y
Abv Grd Liv Area 1,982
Year Built 2001
Annual Tax Amount $4,800
Tax Year 2016
Lot Size 10,032 Sqft
Acres 0.23
Property Sub-Type Detached
Source MRIS
Property Description

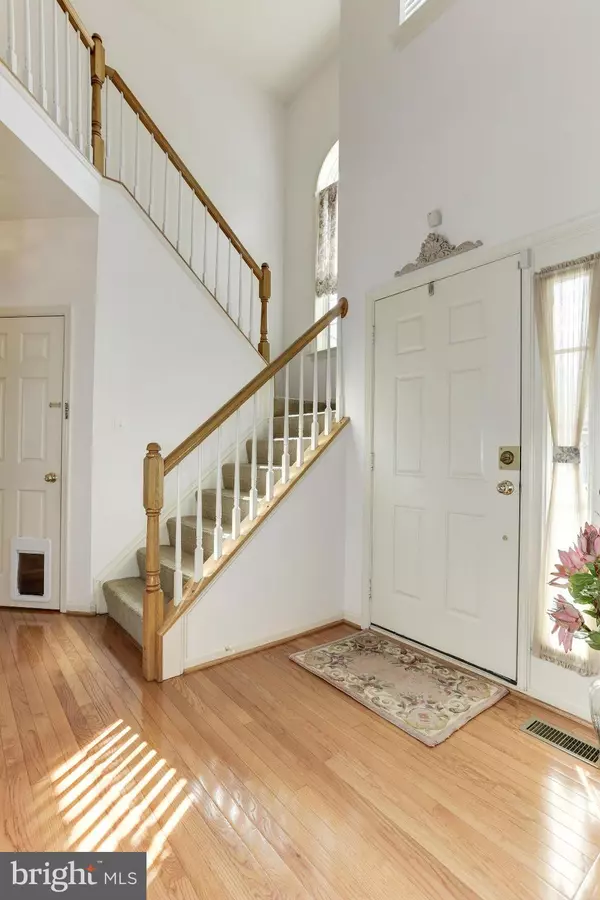

Two story foyer, w/elegant dining & living room off the main entry. Kitchen has cabinet space, pantry, gas cooking, center island, hardwood flooring, & trendy backsplash. The master suite features vaulted ceilings, a walk-in closet, a luxury bathroom w/dual sinks, and a private water closet. Basement features a huge sound proof theater room! Large deck and huge backyard. Don't miss this one!
Location
State VA
County Prince William
Zoning R4
Rooms
Basement Sump Pump, Walkout Level, Partially Finished
Interior
Interior Features Combination Kitchen/Dining, Dining Area, Wood Floors, Primary Bath(s), WhirlPool/HotTub, Upgraded Countertops
Hot Water Natural Gas
Heating Forced Air
Cooling Central A/C, Ceiling Fan(s)
Fireplaces Number 1
Equipment Cooktop, Dishwasher, Disposal, Exhaust Fan, Oven - Double, Oven - Wall, Washer, Dryer, Refrigerator, Icemaker, Stove
Fireplace Y
Appliance Cooktop, Dishwasher, Disposal, Exhaust Fan, Oven - Double, Oven - Wall, Washer, Dryer, Refrigerator, Icemaker, Stove
Heat Source Natural Gas
Exterior
Exterior Feature Deck(s)
Parking Features Garage Door Opener
Garage Spaces 2.0
Water Access N
Accessibility None
Porch Deck(s)
Attached Garage 2
Total Parking Spaces 2
Garage Y
Private Pool No
Building
Story 3+
Above Ground Finished SqFt 1982
Sewer Public Sewer
Water Public
Architectural Style Colonial
Level or Stories 3+
Additional Building Above Grade, Below Grade
Structure Type Dry Wall
New Construction N
Schools
Elementary Schools Montclair
Middle Schools Saunders
High Schools Forest Park
School District Prince William County Public Schools
Others
Senior Community No
Tax ID 202347
Ownership Fee Simple
SqFt Source 2972
Special Listing Condition Standard
Read Less
Want to know what your home might be worth? Contact us for a FREE valuation!

Our team is ready to help you sell your home for the highest possible price ASAP

NEARBY SCHOOLS & BUSINESSES
GET MORE INFORMATION